Aero Luxe — Fine Art Installation
Work Services Studio Start a project
←  All work
Project 01·Northern California

Panagraph Studios

A room for two people to write music in, designed and built from bare walls.
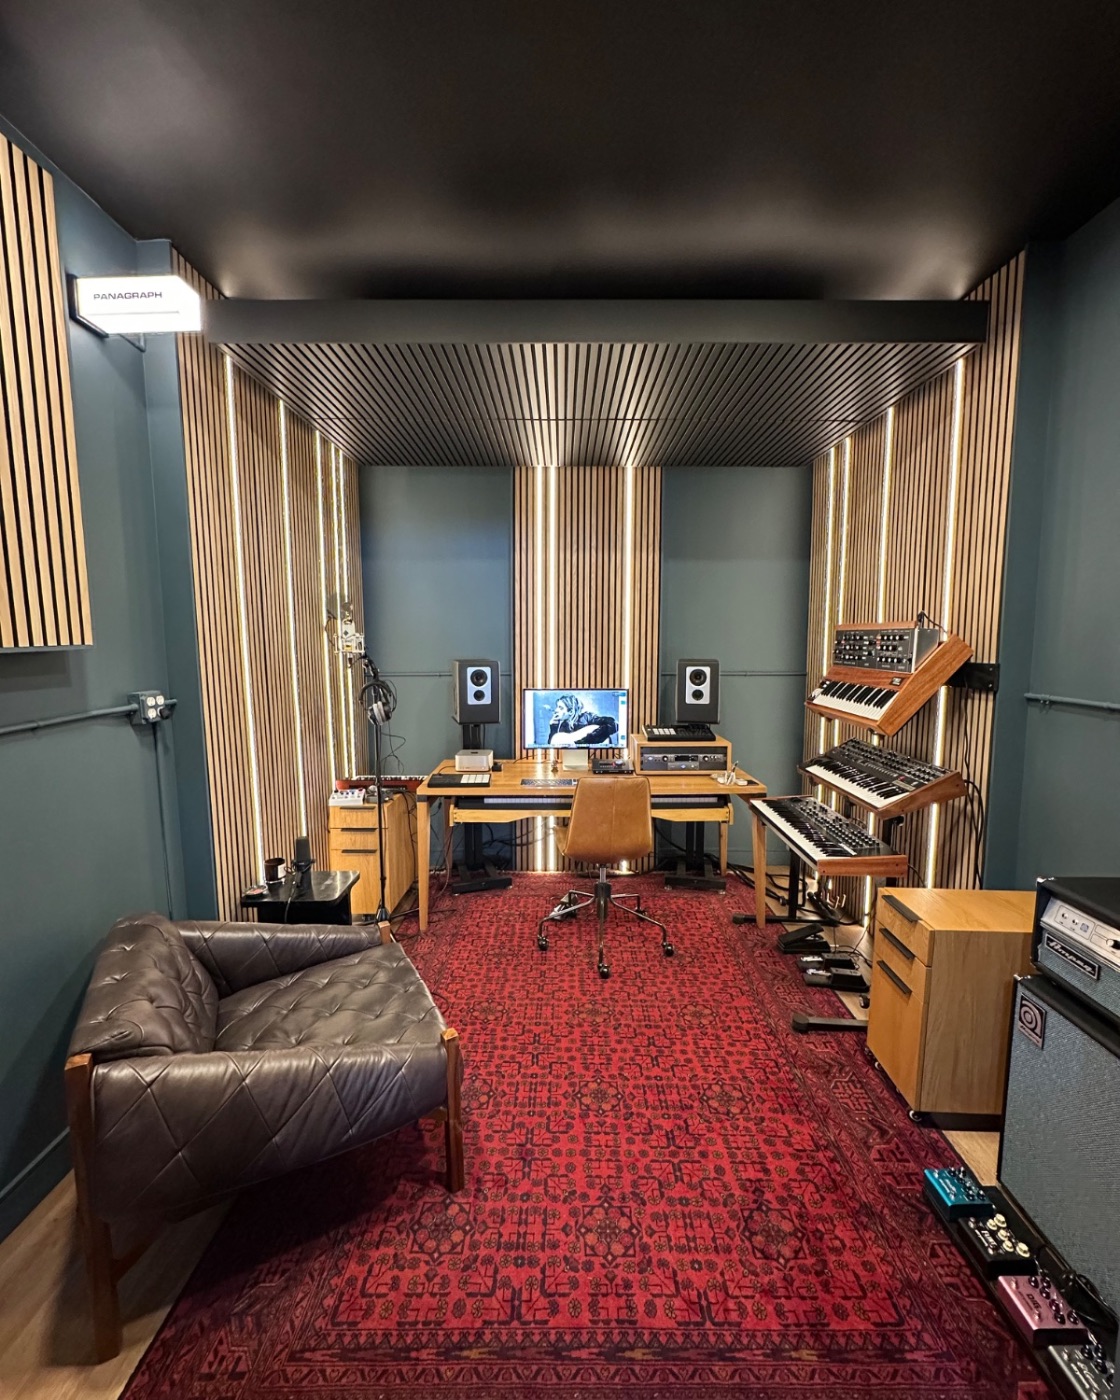
Panagraph Studios — the finished writing room: slat walls with integrated lighting, slatted ceiling, synthesizers, leather chair and a hand-woven rug
The brief

Panagraph is a writing and production room, built for two people working closely over long hours. Everything in it answers to that. The room is small on purpose, and the whole design question was how to make a small room sound generous and feel like somewhere you want to stay past midnight.

It began as a shell. Every wall was prepared from scratch, large acoustic walls were framed out and treated, a drop ceiling was built and raised to reclaim the height it took, and new flooring went down beneath all of it. The acoustics were tuned in the room rather than on paper, adjusted until the balance held at the two positions that matter.

The aesthetic was dialled in for late-night synth sessions. Slat walls run with custom LED strips set low and warm, a hand-woven rug imported from Afghanistan grounds the floor, and Italian black leather carries the seating. The finished room is moody by design, quiet by construction, and the clearest statement of how this studio thinks about space.

LocationNorthern California
ScopeDesign and build, complete room
UseTwo-person writing and production
WallsFramed acoustic build, treated and tuned
CeilingBuilt and raised drop ceiling
FinishesSlat walls, integrated LED, new flooring
ByDesigned and built by Aero Luxe

The build

Shell to slats, in sequence
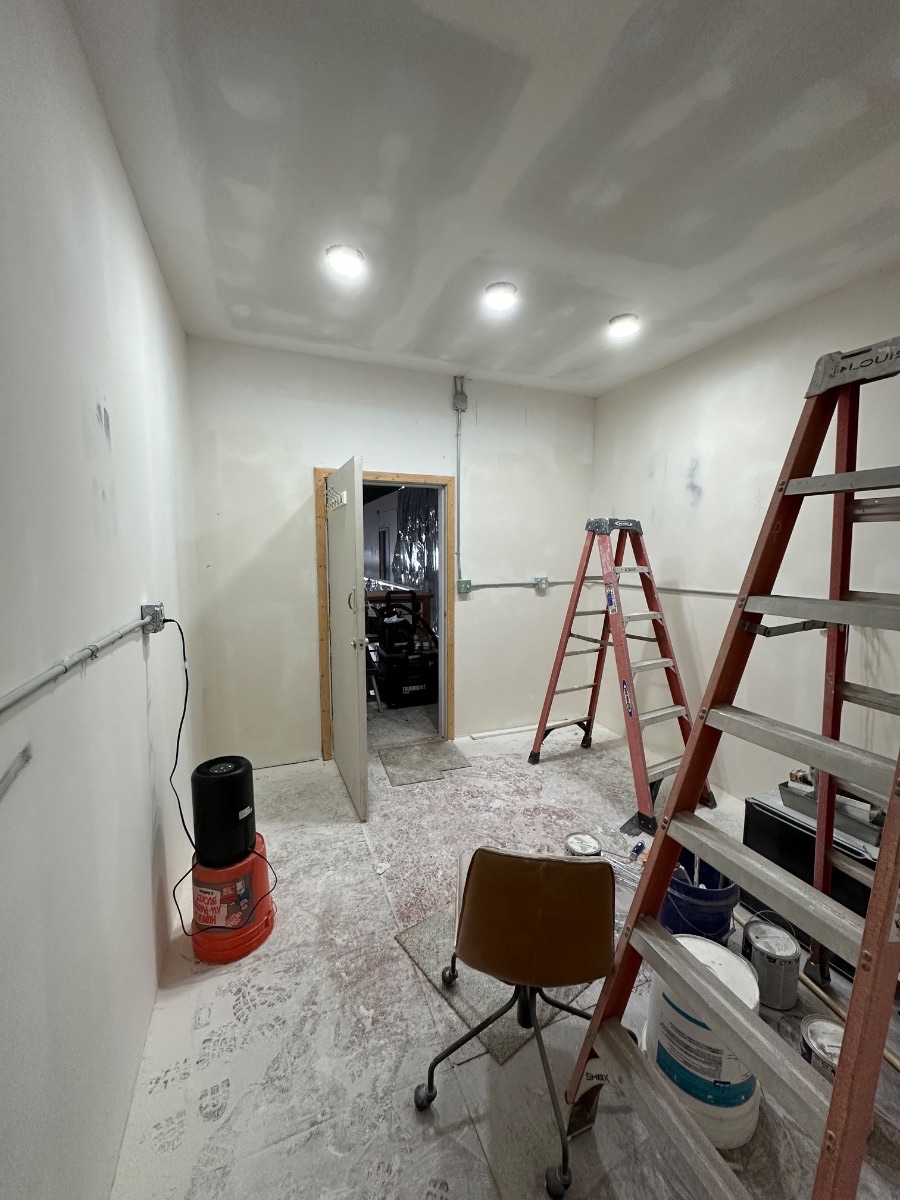
Panagraph Studios build — the bare shell, drywall taped and primed
The room as it started: taped and primed, conduit run, nothing on the walls yet.
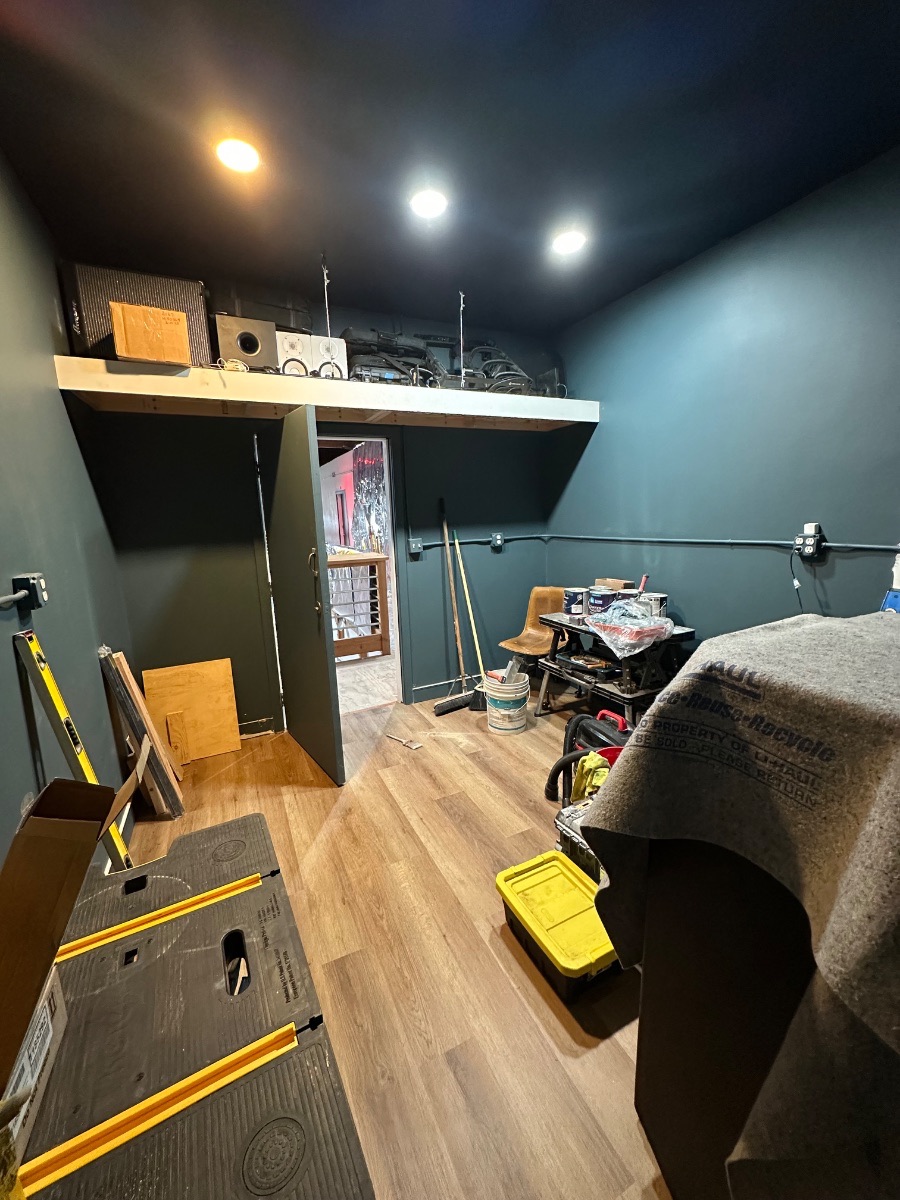
Panagraph Studios build — painted walls, new flooring and the storage loft above the door
Paint and flooring in, and the storage loft framed above the door to keep the floor clear.
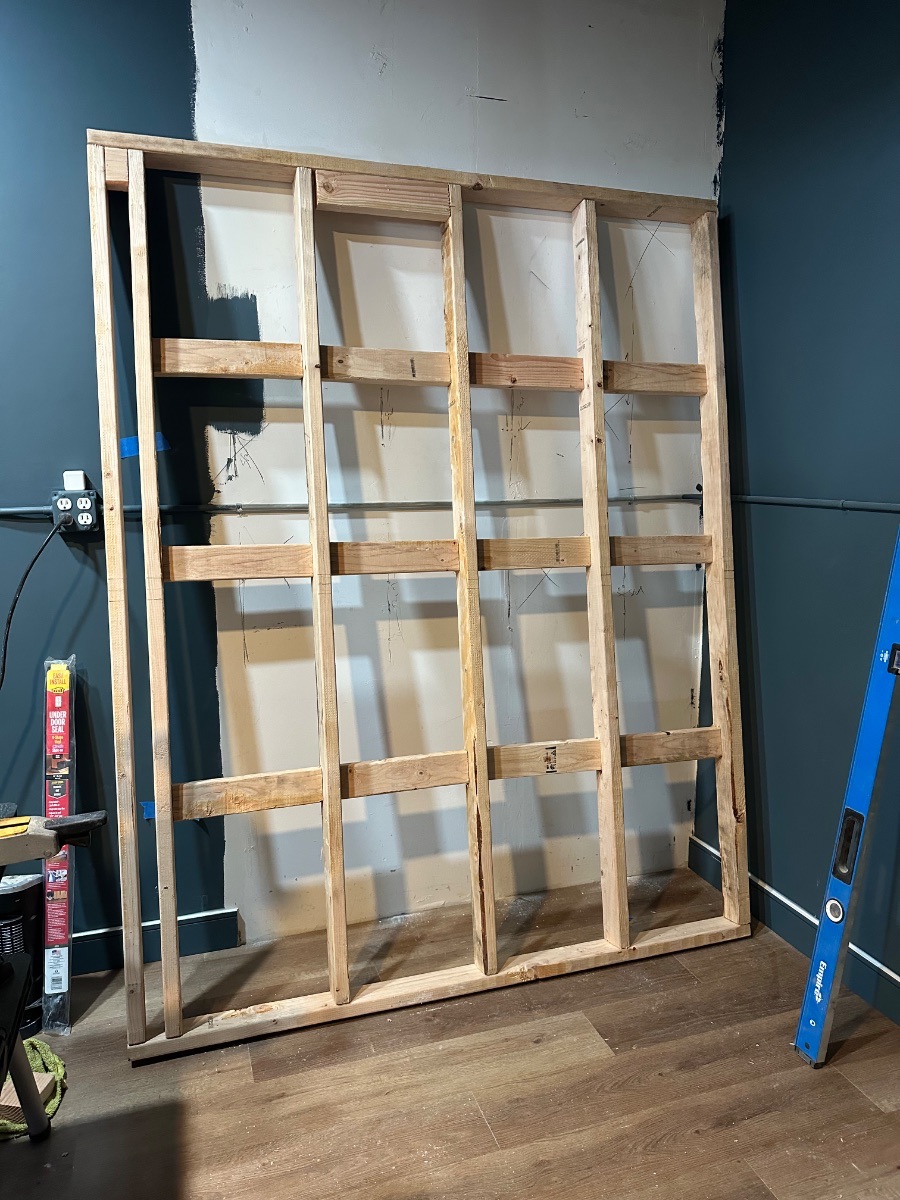
Panagraph Studios build — an acoustic wall frame built on the floor before insulating
The first acoustic frame built on the floor, set out to the depth the treatment needed.
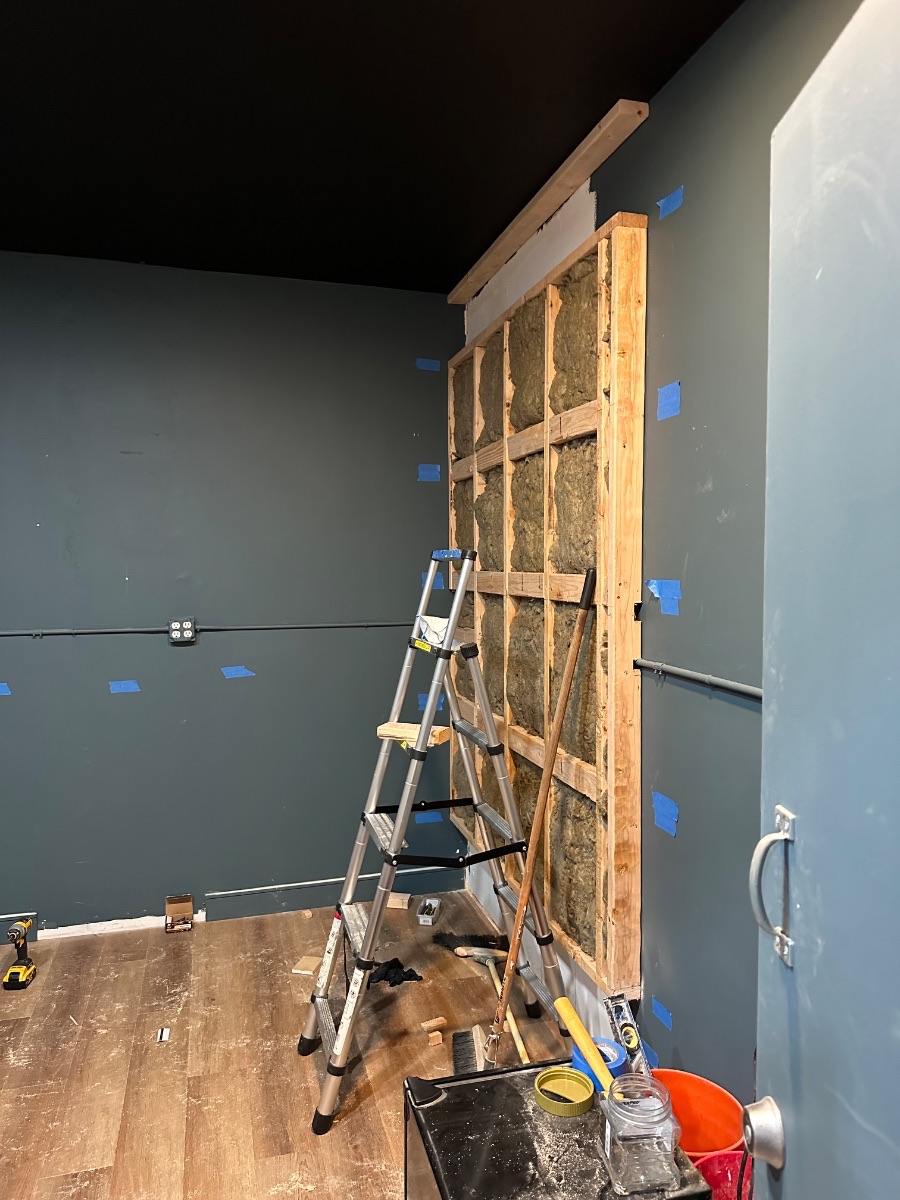
Panagraph Studios build — the framed wall insulated with mineral wool and stood in place
Packed with mineral wool and stood against the wall. Tape marks every position that had to stay reachable.
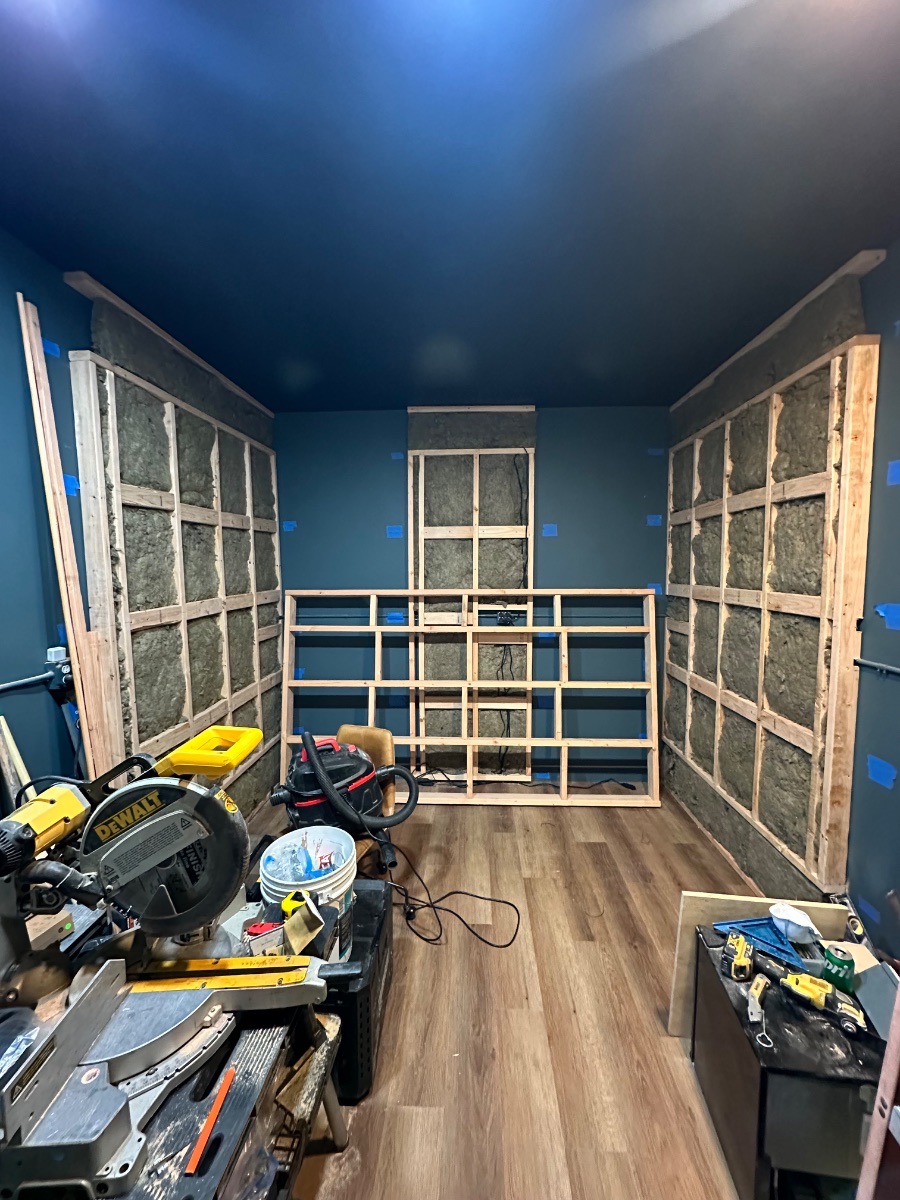
Panagraph Studios build — the front acoustic wall framed low and wide around the cable runs
The front wall assembled low and wide, built around the cable runs rather than over them.
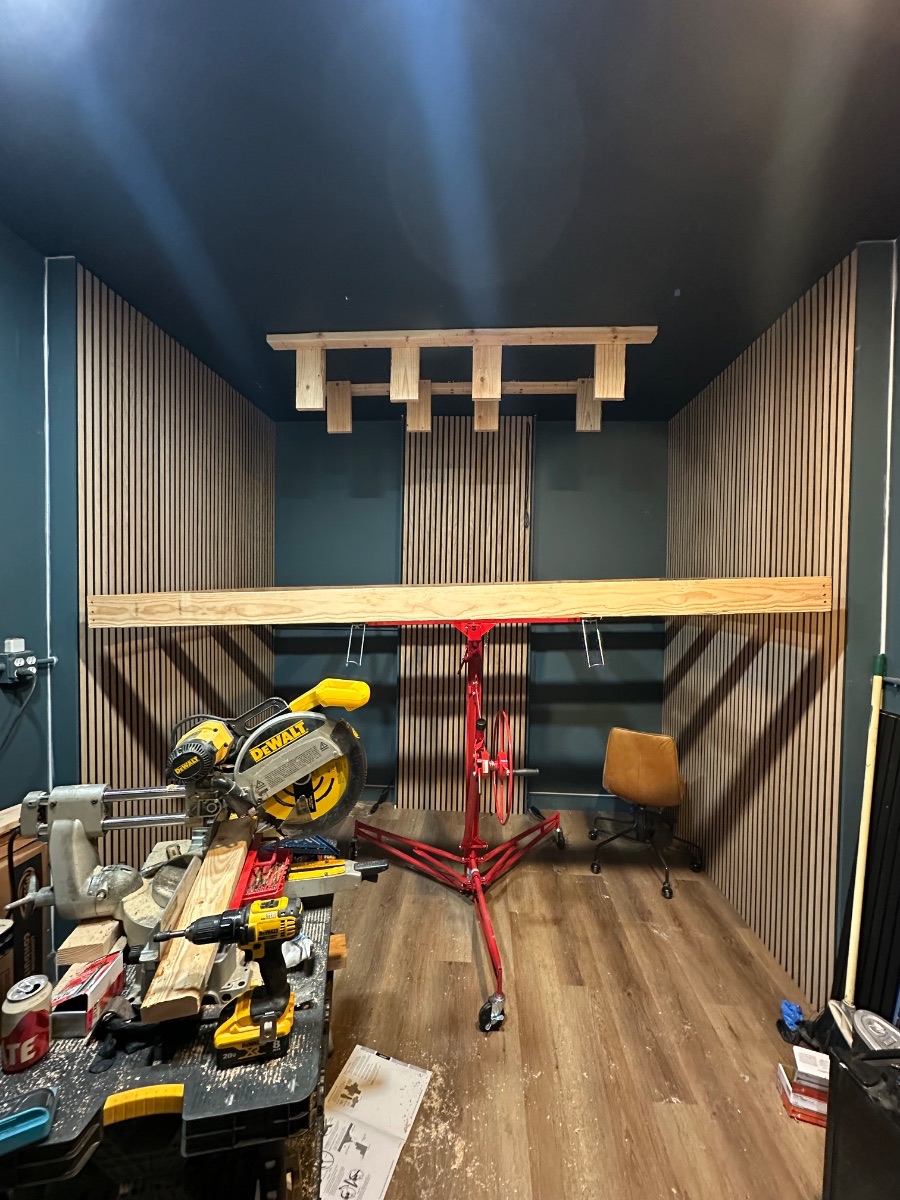
Panagraph Studios build — slat walls complete and the ceiling frame lifted on a panel hoist
Slats complete on three walls, and the ceiling frame going up on the hoist.
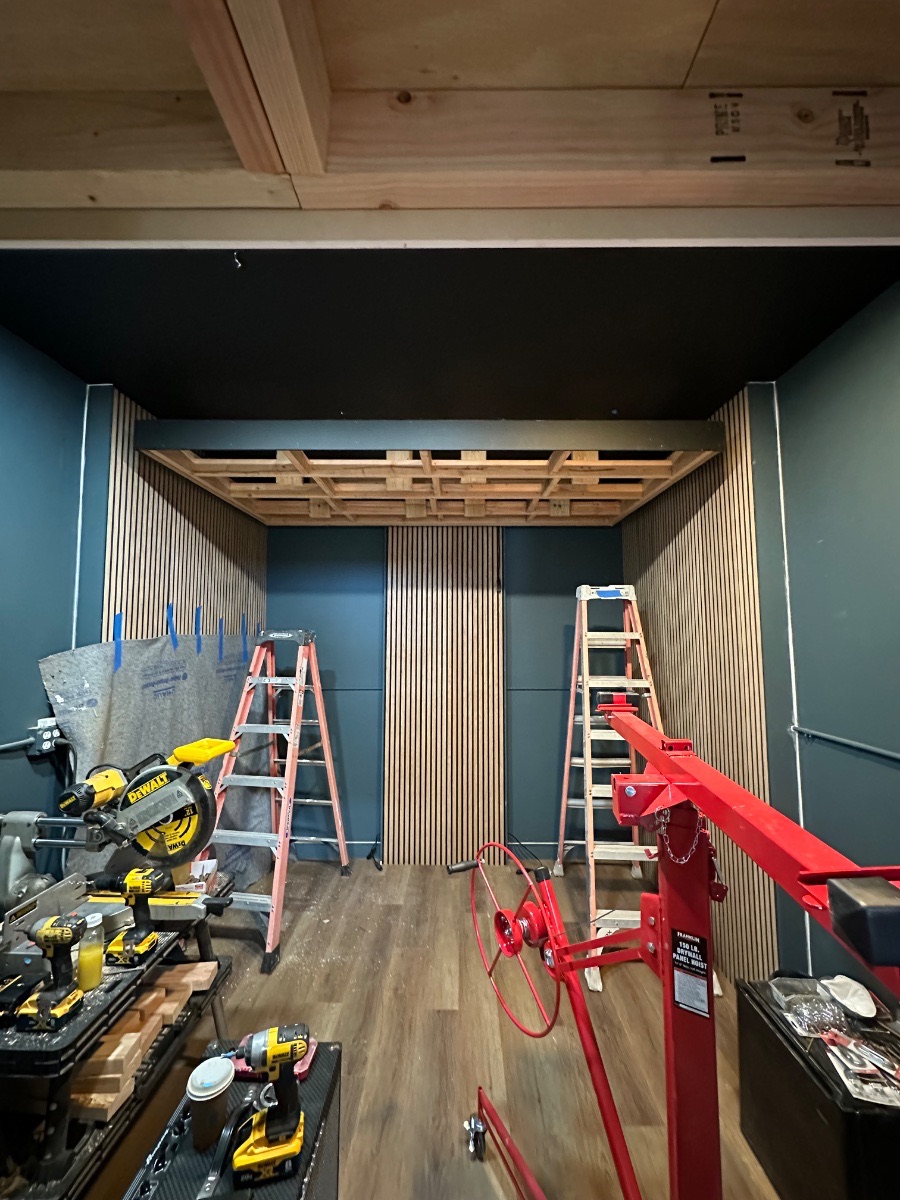
Panagraph Studios build — the ceiling coffer framed and set, with the slat walls finished around it
The ceiling coffer framed and set, ready for its own run of slats.
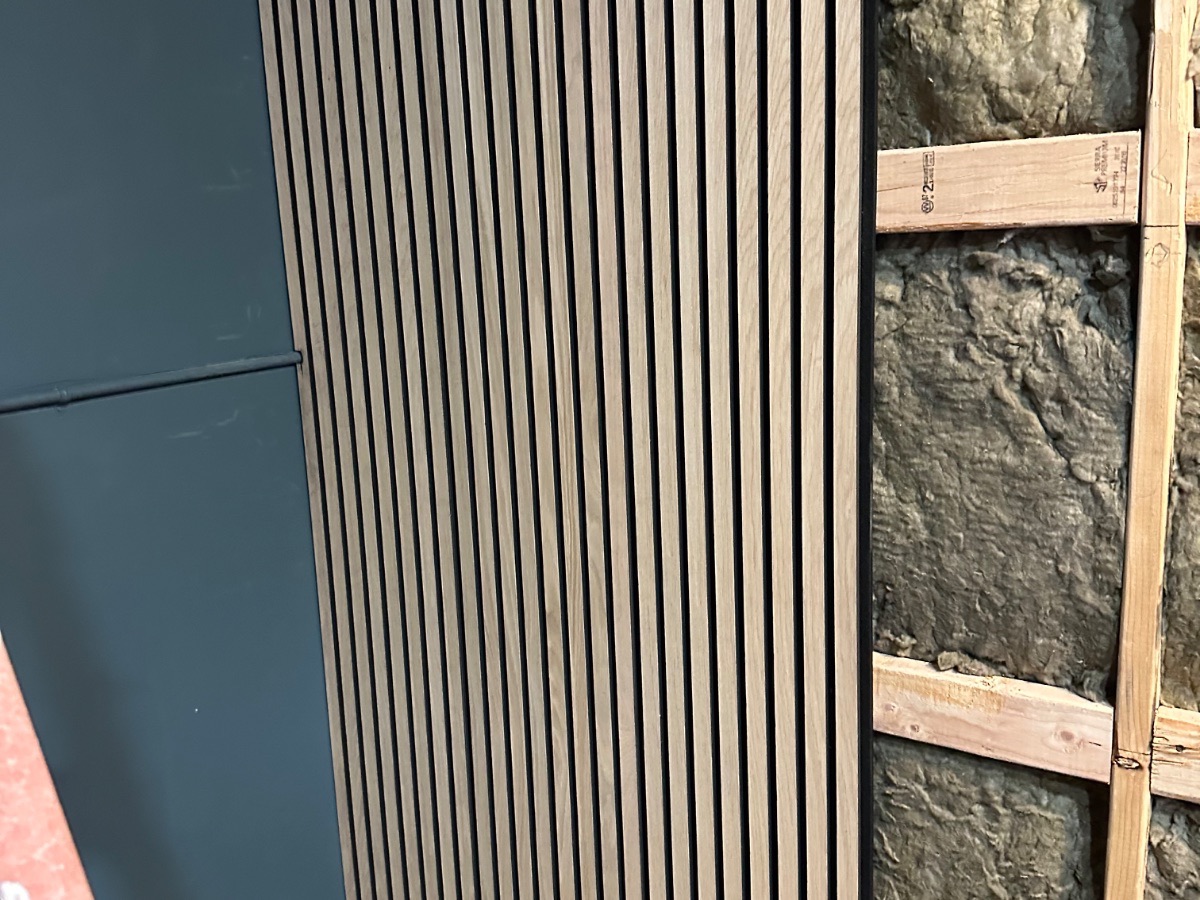
Panagraph Studios build — the first slat panel fixed beside the exposed mineral wool it covers
The first slat panel against the wool it covers, which is the whole idea of the room in one frame.
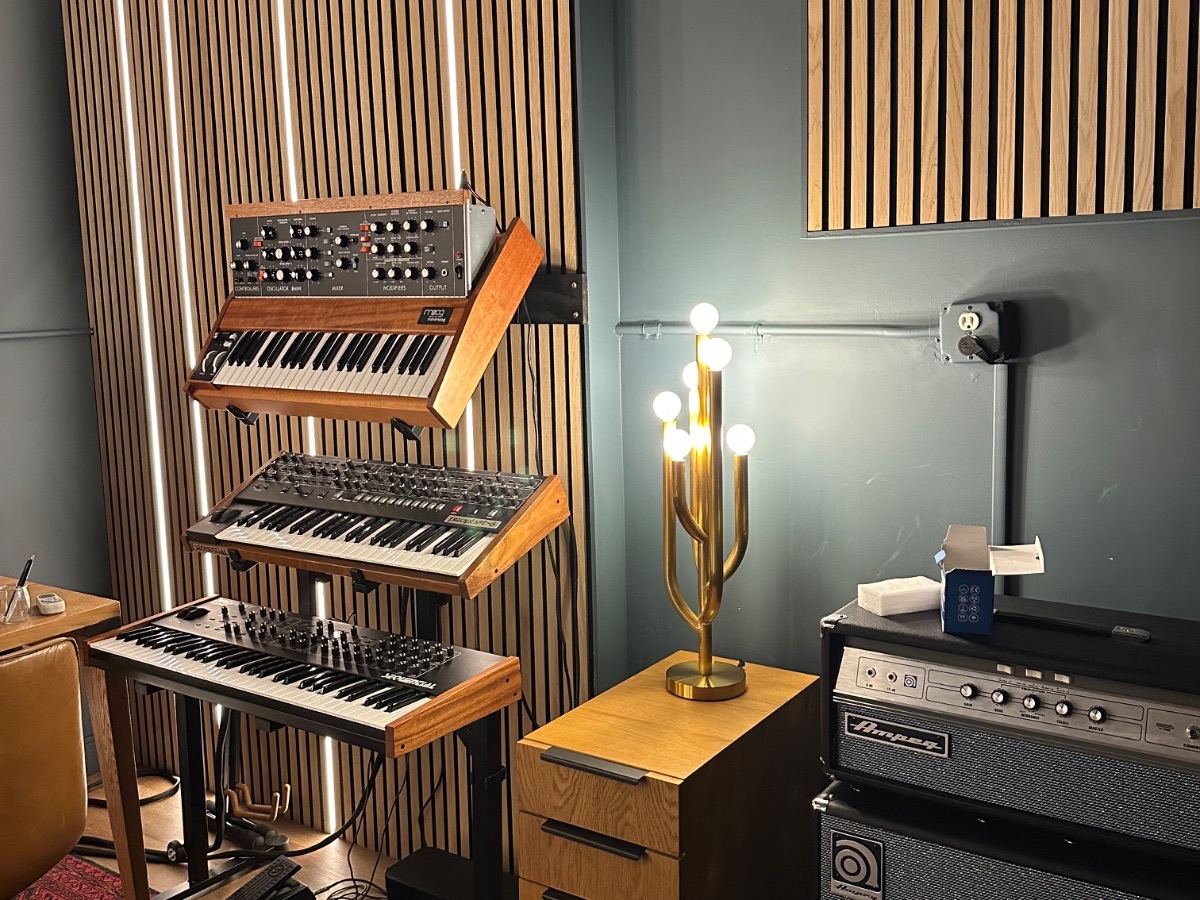
Panagraph Studios — vintage synthesizers racked against the slat wall, with integrated lighting and a brass lamp
The finished surface

What the room shows you is white oak, warm light and instruments within reach. The absorption is an inch behind all of it, packed into framed walls that disappear under a slat rhythm worked out to read as one surface. The lighting runs in the channels between, so the glow comes from the wall rather than from a fixture on it, and the synths mount straight onto the same structure.
Next projects

All work
One piece, or an entire collection

Tell us about the work

Start a project
Aero Luxe
Contact contact@aeroluxe.studio (628) 226-1816 Instagram
Service area San Francisco Bay Area Los Angeles Montecito Available statewide for larger projects.
Also Window treatments For designers Questions Care guide
© 2026 Aero Luxe Studio LLC
Fine art installation · California